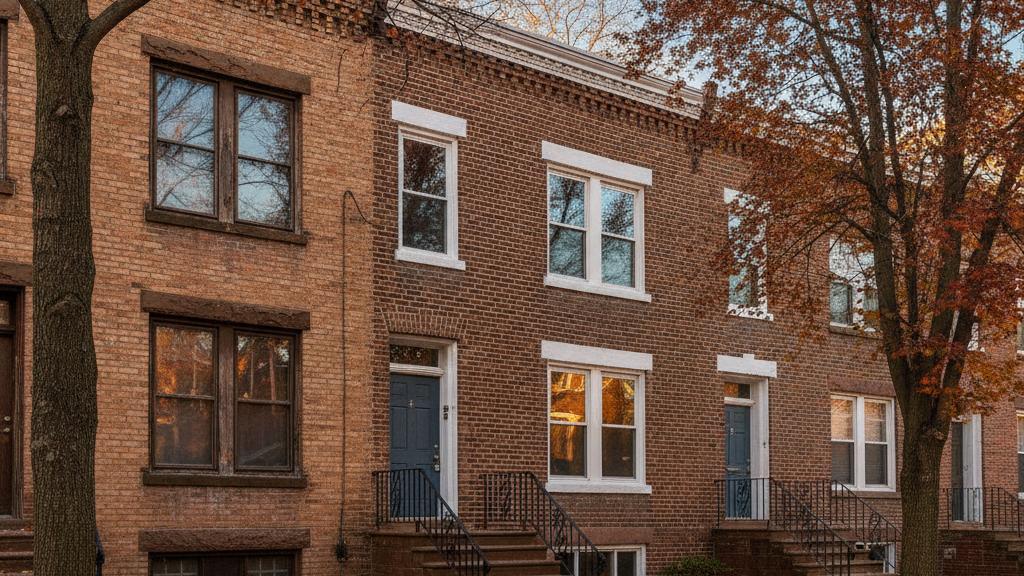
If your Yonkers home bakes upstairs every summer and then turns into a wind tunnel the moment fall rolls in, you’re not imagining a problem — you’re experiencing one. The good news: new windows can genuinely fix part of it. The bad news: windows alone won’t fix all of it, and understanding the difference will save you from an expensive disappointment.
This is the real, specific answer to what’s happening in your walls and your attic — and what a window replacement actually changes.
Why the upper floor is always the worst
Heat rises and accumulates. That’s physics, not a flaw in your house. But in a typical older Yonkers rowhouse or attached two-family — most of which were built before World War II, when insulation was minimal and single-pane glass was standard — the upper floor loses its battle on two fronts at once.
Radiant gain through the glass. Single-pane or original aluminum-frame windows transmit solar energy directly into the room. The glass heats up, the frame heats up, and you feel it radiating back at you from two feet away even after the sun moves off the window. Per the U.S. DOE’s window technology guidance, a high-performance low-E coating (low-emissivity film on the glass surface) reflects that radiant heat back before it enters the room — that is a real, measurable benefit.
A failed or leaky insulating glass unit (IGU). Modern windows use two or three panes of glass sealed around an inert gas (argon or krypton) that slows heat transfer. When the seal fails — which happens with age and thermal cycling — the gas escapes, moisture enters, and you get that characteristic fogging. A fogged window isn’t just ugly; its thermal performance has degraded significantly.
Air infiltration at the frame. Old wood sashes swell and shrink with Westchester County’s freeze-thaw seasons. Old aluminum frames conduct cold straight through. Either way, gaps open up around the perimeter. In summer, humid outside air leaks in; in fall, your heated inside air leaks out. Per the U.S. DOE, frame material and weatherstripping quality are two of the largest variables in a window’s air-leakage performance.
What new windows actually fix — and what they don’t
This is where honesty matters. A window replacement is not a substitute for attic insulation or a fix for a roof with no ridge vent. Here is a straight comparison:
| Problem | New windows fix it? | What actually fixes it |
|---|---|---|
| Radiant heat through glass | Yes — low-E coating + IGU | New windows with low-E |
| Air leaks at old sash/frame | Yes — new frame + weatherstrip | New windows |
| Fogged/failed IGU | Yes — replacement unit | New windows |
| Attic heat dumping into top floor | No | Attic insulation + ventilation |
| Whole-house cooling load | Partial | Insulation + HVAC + windows |
| Drafts from air-sealing failures in walls | No | Air sealing, not windows |
The attic point is worth dwelling on. Per the U.S. DOE Energy Saver resource on insulation, attic heat gain is a primary driver of elevated cooling loads on top-floor rooms. If your attic has inadequate insulation and poor ventilation, the ceiling above your bedroom acts like a radiant heater on summer afternoons — and new windows won’t change that ceiling.
A good window contractor will tell you this upfront. If someone promises to “solve” an overheating top floor with windows alone, that’s a flag.
The numbers that actually matter on a Yonkers window
When you’re comparing windows, two figures appear on every NFRC-rated product and govern real-world performance.
U-factor measures how well the window resists heat flow. The scale runs roughly 0.20–1.20 per the NFRC; lower is better. The 2020 NYS Energy Conservation Construction Code (Table R402.1.2) sets Westchester County — Climate Zone 4 — at a prescriptive maximum U-factor of 0.32 for fenestration. That is the code floor; high-performance windows routinely come in well under it.
For context: ENERGY STAR v7.0 Northern climate zone criteria (effective October 23, 2023) require U-factor ≤ 0.22 for certification in Northern states including New York.
SHGC (Solar Heat Gain Coefficient) measures how much of the sun’s heat passes through the glass — a dimensionless 0-to-1 scale where lower means less solar heat entering. The 2020 NYS Energy Code sets the prescriptive maximum for Climate Zone 4 at SHGC 0.40. A south-facing room in Yonkers benefits from a lower SHGC in summer; a north-facing room where you want passive warmth in winter might tolerate a slightly higher one. ENERGY STAR v7.0 Northern zone minimum is SHGC ≥ 0.17.
Why Yonkers rowhouses and attached two-families have a specific window challenge
Yonkers is architecturally distinct from most Westchester suburbs. The city has a dense stock of pre-war brick rowhouses and attached two-family homes — built in the 1910s through 1940s — where windows are often narrower, vertically oriented, and set in masonry rather than wood-framed openings. That masonry construction changes the replacement job.
Three practical implications:
-
Masonry pocket sizing. The rough opening is fixed by the brick surround. A replacement window has to fit into that pocket precisely — or the installer flashes and packs the gap, which requires proper technique. Sloppy flashing in a masonry opening leads to water intrusion into the wall, which is far more damaging than the original inefficient window.
-
Egress compliance. In New York, bedroom windows must meet egress minimums: per the 2020 Residential Code of New York State (Section R310), that means a minimum net clear opening of 5.7 square feet (5.0 sq ft at grade level), minimum 24 inches clear height, minimum 20 inches clear width, and maximum 44-inch sill height from the floor. If your rowhouse has smaller original double-hungs in bedrooms, a replacement has to maintain those clearances — not shrink them.
-
Permit requirements. In New York, permit authority rests with each local government per NYS Executive Law §381. Permit requirements vary by municipality; confirm with your local building department or historic-district commission. Gunner handles the permit on every project — you don’t have to navigate that process yourself.
What Andersen windows bring to this specific situation
Gunner is an Andersen Certified Elite contractor. For Yonkers homes, the two Andersen lines that most often fit the bill are:
Andersen 400 Series — wood interior (paintable to match your existing trim), Fibrex composite exterior that won’t pit or corrode in wet masonry environments. Available in double-hung and casement. For a rowhouse with period-appropriate trim, the painted wood interior reads correctly.
Andersen A-Series — slim profile, fiberglass/composite exterior, slightly narrower frame sightlines. Where original openings are tight and frame depth matters, the A-Series’ slimmer profile preserves more glass area.
Both series are available in configurations that meet or exceed the 2020 NYS Energy Code Climate Zone 4 U-factor and SHGC requirements, and can qualify for ENERGY STAR v7.0 Northern zone certification.
Fibrex composite frames are Andersen’s proprietary material — roughly half wood fiber, half thermoplastic polymer. Per Andersen’s own material documentation, Fibrex is dimensionally more stable than vinyl through temperature cycling, which matters in a Westchester County climate where a window frame may see temperatures that swing significantly between summer and winter.
The fall / winter angle: why October is the right time to act
It’s October. Yonkers homeowners who suffered through a hot July upstairs are about to feel the other side of that same coin: cold drafts, condensation on the glass, and heating bills inflated by air leaking out around old frames.
The diagnostic is easy: on a cold, windy fall day, hold your hand a few inches from the glass sash perimeter. Feel airflow? That’s the same pathway that let summer heat in and let your conditioned air out. Addressing it now, before mid-winter, is practical timing — installers have availability before the December crunch, and you get the efficiency benefit through heating season rather than waiting until spring.
FAQ
Will new windows fix my hot upstairs bedroom in Yonkers? Partially. New windows with low-E coatings reduce radiant solar gain and stop air infiltration through failed old frames — both real contributors to upper-floor heat. But if your attic has inadequate insulation or poor ventilation, that’s the bigger driver and windows won’t fix it. A thorough assessment should look at both.
What U-factor do I need for a Westchester County window replacement? The 2020 NYS Energy Conservation Construction Code (Table R402.1.2) sets the prescriptive maximum U-factor at 0.32 for Climate Zone 4 (Westchester County). ENERGY STAR v7.0 Northern zone certification requires U-factor ≤ 0.22. Most high-performance replacements come in well under the code floor.
Do I need a permit to replace windows in Yonkers? In New York, permit authority rests with each local government per NYS Executive Law §381. Permit requirements vary by municipality; confirm with your local building department or historic-district commission. Gunner handles the permit on every project.
What is the SHGC and why does it matter? SHGC (Solar Heat Gain Coefficient) measures how much of the sun’s radiant heat passes through the glass — a 0-to-1 scale where lower means less solar heat entering. The NYS Energy Code prescriptive maximum for Westchester is SHGC 0.40. South- and west-facing rooms in Yonkers benefit most from a lower SHGC.
Why do Yonkers rowhouse window replacements need special attention? Masonry openings are fixed in size, so the replacement must be precisely sized and properly flashed to prevent water intrusion. Bedroom windows must also maintain NYS egress minimums (Section R310, 2020 RCNYS): minimum 5.7 sq ft net clear opening, 24 in. height, 20 in. width, 44-in. maximum sill height.
Is fall a good time to replace windows in Yonkers? Yes. October and early November are good timing — availability is typically better than the spring rush, and you get the efficiency benefit through the full heating season.
Ready to find out whether your windows are the culprit? Get a free, no-obligation estimate at GunnerRoofing.com.
Get a fast, free quote
No inspection visit needed - we measure your roof from satellite imagery and send your quote.