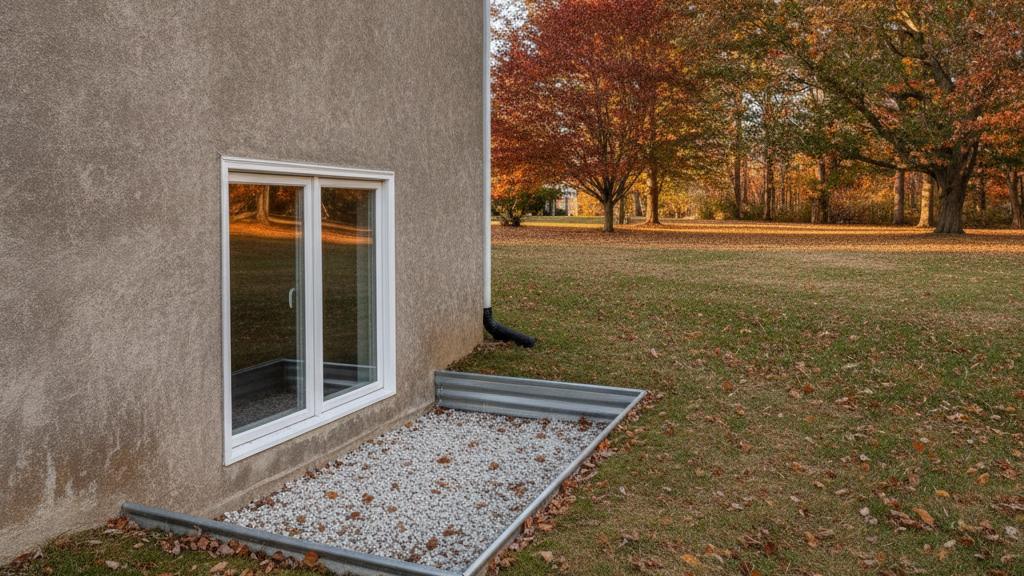
Yes — you need an egress window to legally use a basement room as a bedroom in New York. The 2020 Residential Code of New York State (RCNYS), §R310, classifies any room used for sleeping as a space requiring at least one Emergency Escape and Rescue Opening (EERO) that meets minimum size, height, and operability standards. Without a compliant egress window, the room cannot be permitted as a bedroom, and an unpermitted basement “bedroom” creates problems when you sell or file an insurance claim.
Here is what the code requires, how permitting works specifically in Greenburgh, and what a proper installation looks like.
What the Code Actually Says (RCNYS §R310)
Per the 2020 Residential Code of New York State §R310, every sleeping room below grade must have at least one emergency escape and rescue opening that meets all of the following:
| Requirement | Minimum Standard (RCNYS §R310) |
|---|---|
| Net clear opening area | 5.7 sq ft (ground floor: 5.0 sq ft) |
| Net clear height | 24 inches |
| Net clear width | 20 inches |
| Maximum sill height above finished floor | 44 inches |
| Window well (if below grade) | Required if grade is within 44 in of the sill |
“Net clear” means the usable opening when the window is fully open — the frame and sash hardware don’t count. A standard double-hung window with a tall sash can pass; a narrow slider or a small hopper rarely does without careful sizing.
The window well (the below-grade excavation outside the window) must be large enough for a person to fully open the window and climb out. Per §R310.2.3, a window well with a vertical depth greater than 44 inches must include a permanently fixed ladder or steps that do not obstruct the opening.
Why This Matters More Than Homeowners Expect
An egress window is not just a code formality — it is the emergency exit for anyone asleep in that room if a fire starts on the floor above. The requirement exists because basement fires trap occupants faster than above-grade fires: heat and smoke bank down before they bank up, and stairwells become impassable quickly.
Insurance carriers and home-sale appraisers also look for it. A finished basement bedroom without a compliant egress window often cannot be counted as a legal bedroom in an appraisal, which affects the home’s assessed bedroom count and sale price.
Permitting in Greenburgh: Which Department Applies to You
Greenburgh is unusual among Westchester municipalities because it is both a town and a collection of incorporated villages. Per the Town of Greenburgh Building Department FAQ, the Town handles permits for the unincorporated portions of Greenburgh — the neighborhoods that do not fall inside a village boundary. The incorporated villages within the town — including Ardsley, Dobbs Ferry, Elmsford, Hastings-on-Hudson, Irvington, and Tarrytown — each maintain their own building programs and issue their own permits.
This matters for egress windows because the permit application and inspection process goes to a different office depending on where your home sits:
- Unincorporated Greenburgh (Hartsdale, Edgemont, parts of White Plains border area, etc.): permit through the Town of Greenburgh Building Department.
- Within an incorporated village: apply directly to that village’s building department.
This split is backed by New York State law: under Executive Law §381, each local government — including incorporated villages — is required to administer and enforce the Uniform Code within its own boundaries.
If you are unsure which applies to your address, your deed and local tax map will show the jurisdiction; your permit office will also confirm before you submit.
Regardless of which office, the inspection sequence for a basement egress window typically includes at minimum a rough opening inspection (before the window is set), a framing inspection (if structural headers are modified), and a final inspection once the window and well are complete.
Sizing a Basement Egress Window: Common Mistakes
The most common mistake is measuring the rough opening rather than the net clear opening. A 30×20-inch nominal window often delivers less than 5.7 sq ft of net clear opening once the sash rail, frame stiles, and hardware are accounted for. Work from the manufacturer’s certified net clear dimensions, not the glass size.
A second mistake is treating the window-well width as optional. If the grade outside your foundation is at or above the sill, a window well is required — and it must be large enough to allow the window to open fully and for a person to climb through and stand upright.
Basement walls in older Westchester-area homes — a mix of poured concrete and concrete block construction, common in the mid-century ranch and split-level stock throughout Greenburgh — typically require a masonry saw cut to open the rough opening. Structural lintels (a steel angle or poured concrete header) must span the opening to carry the wall load above. This is load-bearing work that needs to be shown on the permit drawings.
Choosing an Egress-Compliant Window
An egress window for a basement has two simultaneous requirements: it must meet the minimum net clear opening dimensions above, and it should perform well thermally and acoustically in an at-grade or below-grade setting.
Andersen’s 400 Series double-hung and casement windows are common choices for basement egress applications — both series carry ENERGY STAR certification for the Northern climate zone and can be sized to meet the RCNYS §R310 net clear opening minimums. For tighter openings in older concrete foundations, Andersen’s A-Series offers narrow-profile frames that maximize the glass area within a constrained rough opening.
Gunner is an Andersen Certified Elite contractor and can specify and install the right window for your basement configuration, pull the building permit, and coordinate the masonry rough opening and window-well installation as part of the same project scope.
A note on U-factor: the 2020 NYS Energy Conservation Construction Code, Table R402.1.2, sets the prescriptive code-minimum fenestration U-factor for Westchester County (Climate Zone 4) at 0.32. Any window specified for a permit submission in Greenburgh should meet or exceed this. ENERGY STAR Version 7.0 for the Northern zone requires U-factor ≤ 0.22 and SHGC ≥ 0.17 — a substantially tighter standard that also qualifies for available utility rebates.
Fall Is the Right Time to Plan This Project
If you’re finishing a basement this fall or over the winter, now is when to get the permit in. Masonry work on a foundation requires drilling and cutting concrete — work that can be done in fall before the ground freezes hard, but that gets slower and more complicated if the ground outside the foundation is frozen. Getting permits issued in November means work can begin before the deep freeze and rough inspections can clear before the holidays.
The window well excavation and drainage gravel also benefit from being completed while the soil is still workable. A properly graded and gravel-lined window well keeps groundwater from pooling against the new opening — especially important in Greenburgh, where many homes sit on sites with clay-heavy soils that slow drainage.
FAQ
Ready to add a legal basement bedroom to your Greenburgh home? Get a free, no-obligation estimate at GunnerRoofing.com.
Get a fast, free quote
No inspection visit needed - we measure your roof from satellite imagery and send your quote.