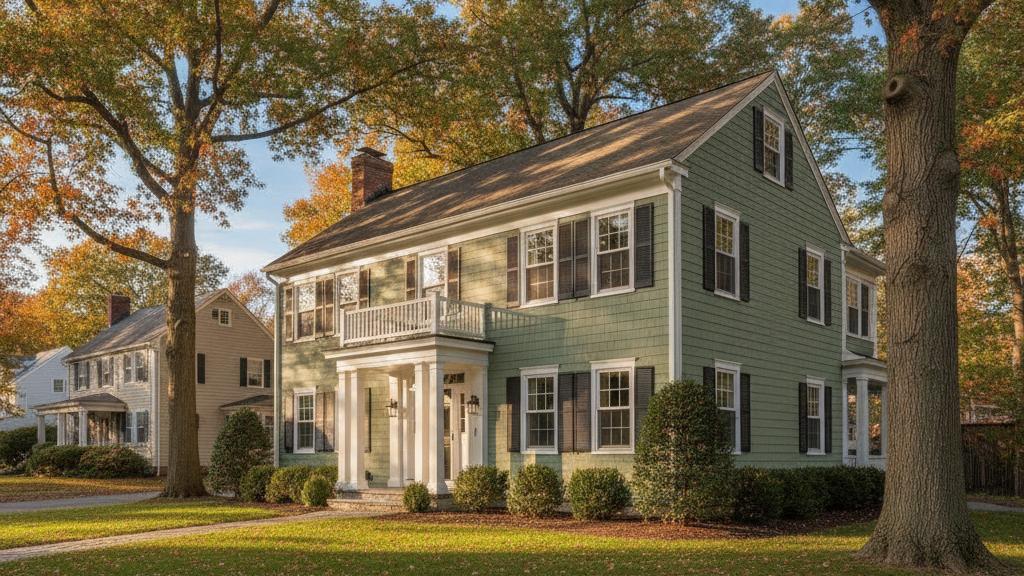
Westchester County homeowners face a two-layer approval process that most people don’t anticipate when they start shopping for new siding: the HOA or co-op board on one side, and — in many of the county’s older villages — a separate historic-district or architectural review board on the other. Both can specify acceptable materials and colors, and the two sets of rules don’t always agree. Get the sequence wrong and you can end up with a signed contractor contract, a delivered material order, and a stop-work notice.
Here’s what to expect, and how to move through the process cleanly.
Why Westchester HOA Reviews Are More Involved Than in Newer Suburbs
The county’s housing stock skews older and more architecturally distinctive than most of the surrounding region. Neighborhoods in communities like Tarrytown, Irvington, Bronxville, Larchmont, and Pelham are heavily weighted toward pre-WWII Colonials, Tudors, Victorians, and Craftsman bungalows — housing types that many HOAs and village boards actively work to preserve. That means exterior-alteration review is common, document requirements are heavier, and color palettes are often narrowly defined to complement the existing streetscape.
In communities that have established historic districts, this review is a legal requirement, not a courtesy. The Village of Tarrytown, for example, requires that changes to a building’s exterior appearance visible from a public street go through its Architectural Review Board, and that changes within a designated historic district carry a certificate of appropriateness (per Tarrytown Village Code Ch. 9 and Ch. 191). Similar frameworks exist in other Westchester villages — the specific body and process vary by municipality, so always confirm with your local historic-district or landmarks commission before signing a contract.
What HOA Governing Documents Actually Control
Every HOA operates under its own Covenants, Conditions, and Restrictions (CC&Rs) and, often, separate Architectural Guidelines. Before you do anything else, pull both documents. The CC&Rs set the enforceable rules; the Architectural Guidelines typically spell out the details — specific approved paint colors, allowable siding profiles, materials lists, and finish types.
Common restrictions you’ll find in Westchester HOA documents:
- Approved color palettes. Many communities maintain a short list of acceptable exterior colors — often earth tones, muted grays, or historically contextual hues. Some specify brands and paint codes. Anything outside the palette requires a variance request.
- Material substitutions. If the original siding was cedar or brick, some HOAs require that a replacement match the original material class. Others allow fiber cement as an approved substitute; a few explicitly prohibit vinyl. Read the governing documents, not just the contractor’s assumption.
- Profile and texture. Lap width, reveal height, and surface texture (smooth vs. wood-grain) can all be governed. A 5-inch smooth-lap panel is not the same as a 4½-inch wood-grain lap to an ARB.
- Finish type. Pre-finished (factory-applied paint) vs. field-painted siding is sometimes a distinction HOAs care about. James Hardie’s ColorPlus Technology, for example, applies a factory finish baked onto the panel — this tends to satisfy HOAs that want consistent color results and are tired of field-paint variability.
The Permit Layer: Separate from the HOA
HOA approval and the building permit are two independent processes, and neither substitutes for the other. Under New York State law (per NYS Dept. of State Legal Memorandum LG03), each local government — village, town, or city — administers and enforces the Uniform Fire Prevention and Building Code within its boundaries. Permit requirements vary by municipality; confirm with your local building department.
Gunner pulls and manages the building permit on every project. That means we handle the application, the fee, the inspections, and the final sign-off — the homeowner doesn’t need to navigate the building department. What we can’t do is submit an HOA application on your behalf, since that relationship is between you and your association. But we can give you everything the HOA will ask for: material cut sheets, color samples, profile drawings, and a written project description.
Fiber Cement vs. Vinyl in HOA Settings: Which Gets Approved
This is the most common question we hear from Westchester homeowners navigating an HOA review. The short answer: fiber cement clears more HOA and ARB reviews than vinyl does, for a few consistent reasons.
| Factor | James Hardie Fiber Cement | Vinyl Siding |
|---|---|---|
| Appearance at distance | Mimics wood closely; clean shadow lines | Can look noticeably synthetic; HOAs may notice |
| HOA acceptance | Widely accepted; often explicitly listed as approved | Sometimes restricted, especially in historic settings |
| Color stability | ColorPlus factory finish: 15-year limited warranty (James Hardie) | Field-painted vinyl fades; factory color options more limited |
| Substrate warranty | 30-year non-prorated (James Hardie HZ5 product warranty) | Varies by manufacturer |
| Freeze-thaw performance | Rated for HZ5 (Northeast climate zone) per James Hardie HardieZone installation guide | Can become brittle in sustained cold; thermal expansion managed by nail-slot design |
Vinyl is not a bad product — premium vinyl lines can hold up well and are designed with thermal-expansion allowances. But if your HOA or ARB has latitude to push back on materials, vinyl is more likely to draw questions than fiber cement. For Westchester’s older housing stock in particular, Hardie’s wood-grain profiles are the closer visual match to original cedar clapboards.
Gunner is a James Hardie Elite Contractor and installs Hardie as our premium siding lead for exactly this reason — it performs in the HardieZone 5 Northeast climate and consistently gets through HOA review without a materials variance.
Walking Through the Approval Process
Step 1 — Pull your governing documents before calling anyone. CC&Rs and Architectural Guidelines are usually on your HOA’s management portal or available from the managing agent. Read the exterior alteration section entirely.
Step 2 — Check for a historic-district overlay. If your home is in a village with a designated historic district or a landmarks overlay, you may need a separate certificate of appropriateness before the HOA even receives your application. Requirements vary by municipality — confirm with your local historic-district or landmarks commission.
Step 3 — Get your contractor to build the submission package. A typical HOA application for siding requires: a written scope of work, material cut sheets and specification pages, color samples (physical chips or manufacturer swatches), profile drawings showing lap width and reveal, and photos of the existing siding. Your contractor should be able to provide all of this.
Step 4 — Submit to the HOA and allow realistic review time. Many Westchester HOA boards meet monthly. If your board meets the first Tuesday of every month and you submit on the third, you’re waiting until the following month. Build this into your project timeline — fall is when most homeowners want siding work done before winter, and HOA queues back up accordingly.
Step 5 — Get the approval in writing before the project starts. Verbal assurances don’t protect you if the board changes its mind or membership changes. A written approval — email is usually sufficient — documents that you followed the process.
Step 6 — Permit and schedule. Once HOA approval is in hand, your contractor pulls the building permit. In New York, permit authority rests with the local municipality (village, town, or city per NYS Dept. of State LG03 — the specific building department depends on whether you’re in an incorporated village or unincorporated town). Gunner handles this step on every project.
Fall Timing and Why It Matters
The catch: HOA boards often slow down over the holidays, so a submission that misses the October meeting may not see approval until December, pushing the project to spring.
If you’re planning a fall installation, start the HOA paperwork now — not after you’ve picked a contractor. Gunner can get you a project description and material samples quickly once we’ve done a site visit, which is enough to file the application while the rest of the project timeline comes together.
Frequently Asked Questions
Does replacing siding in a Westchester HOA community require board approval? Yes, in almost all cases. Most CC&Rs require written approval before any exterior alteration — including siding replacement — even if you’re matching the existing material and color. Check your Architectural Guidelines for the specific submission requirements and meeting schedule.
What materials do Westchester HOAs typically approve? Fiber cement (such as James Hardie) and premium vinyl (such as CertainTeed) are the most commonly approved materials. Fiber cement tends to clear review more easily in communities with historic-district overlays or older Colonial and Tudor housing stock. Requirements vary — confirm with your specific HOA governing documents.
How long does approval take? Boards that meet monthly can take four to six weeks from submission to written approval. Submit early — before you’ve signed a contractor contract — to keep your project on a fall schedule.
Do I need a building permit in addition to HOA approval? Yes. They are separate processes. Gunner pulls and manages the permit on every project.
What is a certificate of appropriateness? A COA is formal approval required for exterior changes in a designated historic district. If your home has a historic-district overlay — such as in parts of Tarrytown — you may need one from the local commission before or alongside your HOA submission. Requirements vary by municipality; confirm with your local historic-district or landmarks commission.
Ready to start the process? Get a free, no-obligation estimate at GunnerRoofing.com — we’ll give you the material samples and documentation your HOA will ask for.
Get a fast, free quote
No inspection visit needed - we measure your roof from satellite imagery and send your quote.