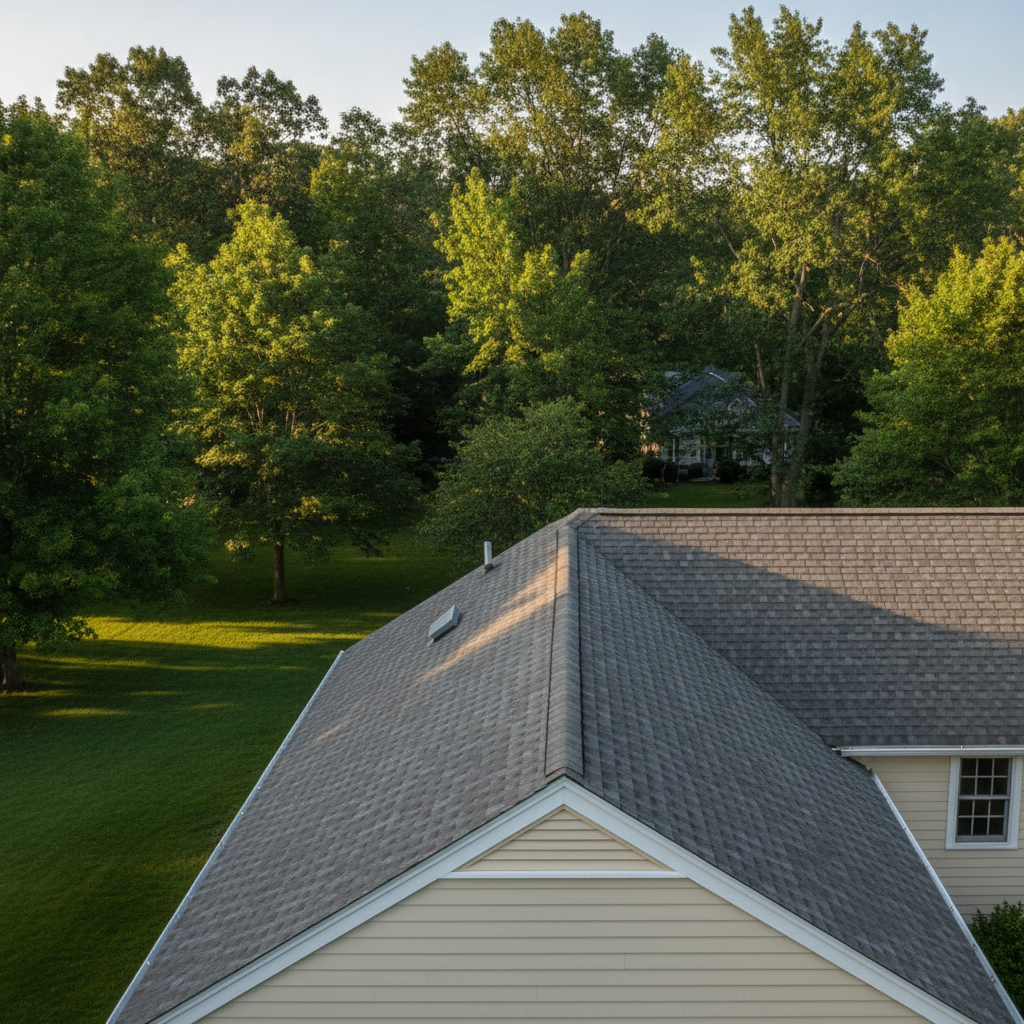
What is roof ventilation — and why does it matter for NY & CT homes?
Roof ventilation is the system that moves outside air continuously through your attic space — in through soffit vents at the eave, out through ridge or gable vents at the peak. In New York and Connecticut homes, a properly balanced ventilation system protects your shingles from summer heat damage, controls attic moisture year-round, and keeps your heating and cooling costs in check. Without it, heat and humidity trapped in the attic attack both the roof above and the living space below.
How attic ventilation actually works
The principle is straightforward: cool outside air enters at the low point (soffits), sweeps across the attic floor, picks up heat and moisture, and exhausts at the high point (ridge). This is the balanced intake/exhaust design that building codes and manufacturers require — and that the 2020 Residential Code of New York State (§R806) codifies as a minimum net free ventilation area of 1/150 of the insulated ceiling area, reducible to 1/300 when at least 40% of the ventilation is provided at the upper portion of the attic and a vapor retarder is in place on the warm-in-winter side.
The two critical components:
- Soffit vents — perforated or slotted panels along the eave overhang. They are the intake. Without them, ridge vents create negative pressure that can pull conditioned air out of the living space rather than drawing outside air in.
- Ridge vents — a continuous low-profile vent running the full length of the ridge cap. When paired with unobstructed soffits, they create a reliable, even airflow the entire length of the roof deck.
Baffles (rafter baffles or vent chutes) installed between the rafters at the eave are the third required piece: they keep blown-in or batted attic insulation from blocking the soffit inlet. Every Gunner roof replacement includes attic ventilation as part of the full system — we verify intake, exhaust, and baffles are correct before the new shingles go down.
Why summer is when poor ventilation shows up most
In July and August, an unventilated or poorly ventilated attic in New York or Connecticut can reach temperatures well above the ambient outdoor air temperature — the attic acts as a heat sink that radiates down into the living space and up into the roof deck. The U.S. Department of Energy notes that heat gains through an under-insulated, under-ventilated attic can significantly increase cooling loads and energy costs in warm-weather months.
The effects on the roof itself are real:
Shingle granule loss — asphalt shingles bake from underneath when the deck overheats. Heat accelerates the oxidation of the asphalt binder, making shingles brittle and causing granule loss earlier than their rated lifespan. Architectural shingles typically last 18–25 years in Northeast real-world conditions (per the InterNACHI service-life reference); sustained attic heat pushes performance toward the lower end of that range.
Deck delamination — plywood and OSB roof decking can delaminate or warp under prolonged high heat, particularly where moisture is also present. Once the deck loses rigidity it no longer provides a flat nailing surface for shingles — and that’s an expensive repair.
Voided manufacturer warranties — GAF and most major shingle manufacturers may require adequate attic ventilation as a condition of their product warranties. An inspector who finds a ventilation deficiency may be able to invalidate a claim. When Gunner installs the full GAF system — including qualifying roof deck protection and ridge cap shingles — we verify ventilation meets the standard that keeps warranty coverage intact.
The moisture side: summer humidity in NY & CT
Fairfield County and coastal Westchester face humidity levels that push warm-moist air into attic spaces through the living area below. In summer, warm humid interior air can migrate upward through small penetrations (light fixtures, plumbing chases, attic hatches) and condense on cooler roof deck surfaces at night. Over time this moisture can cause:
- Mold growth on roof deck sheathing and rafter faces
- Wood rot at rafter tails and around penetrations
- Deterioration of batt insulation
Proper attic air sealing at the ceiling plane — combined with correct ventilation — is what stops this cycle. On roof replacements, Gunner addresses all three layers: air sealing, insulation, and ventilation. We perform the attic air-sealing and insulation work ourselves, not just an assessment.
Common ventilation mistakes in Northeast homes
Too much exhaust, not enough intake. Contractors sometimes add a ridge vent to an older home without confirming the soffit is unobstructed. The result is that air is drawn backward through the insulation, pulling conditioned air from the house rather than outside air from the soffits.
Mixing exhaust vent types. Combining a ridge vent with high gable vents on the same attic creates short-circuit paths: air flows directly from gable to ridge without sweeping the full attic. The GAF steep-slope field guide (RESGN103) addresses this — on a ridge-vented attic, gable vents that are near the ridge level should be sealed or redirected so they don’t interfere with the balanced airflow.
Baffles missing or compressed. In attics where insulation was blown in or added after construction, the rafter baffles are often missing or have been buried. The soffit vents then become blocked, and the system stops working. A competent roofing contractor checks for free airflow at the eaves before closing up the new roof.
Can lights without sealed housings. Recessed lights that penetrate the ceiling plane are a common moisture and air pathway. Replacing open-can fixtures with airtight, IC-rated housings is part of a complete attic air-sealing job.
Ridge vent vs. powered attic fan: which is better?
Powered attic fans (PAFs) are common in older NY and CT homes and seem intuitive — more airflow must be better. In practice, they introduce two problems: they pull conditioned air out of the living space when the attic is tight, and they can depressurize the attic enough to reverse airflow through soffit vents. The result is sometimes worse net performance than a passive ridge-and-soffit system.
Passive ridge-vent-plus-soffit-vent is the design that many shingle manufacturers recommend for warranty purposes and that building codes have generally moved toward. A properly sized passive system moves air continuously without energy use, without moving parts to maintain, and without creating house-pressure imbalances. Powered fans have a place in specific situations — non-ridge-able hip roofs, very low-pitch roofs — but should not be layered on top of a working passive system.
What Gunner includes on every roof replacement
Every Gunner roof replacement includes ice-and-water shield installed to meet or exceed code minimums, leak barrier through all valleys, step and counter-flashing at all penetrations, and proper attic ventilation verification. When we install the full GAF system — GAF LayerLock shingles (4-nail pattern), GAF Starter Strip at eaves and rakes, qualifying ridge cap, and GAF Roof Deck Protection — the assembly meets the requirements for GAF’s WindProven program and supports eligibility for enhanced warranty options, including the GAF Golden Pledge® and Silver Pledge™ warranties (available as opt-in upgrades for qualifying installations).
Gunner is a GAF Master Elite® contractor — a designation held by fewer than 3% of roofing contractors nationally (per GAF’s Master Elite program). We are fully licensed, insured, and bonded in New York and Connecticut.
Requirements vary by municipality; confirm ventilation code and permit requirements with your local building department before starting work.
Frequently asked questions
How do I know if my attic is properly ventilated?
The clearest sign of ventilation trouble is heat: an attic that’s noticeably hotter than the outdoor temperature in summer, or frost forming on the underside of the deck in winter, suggests airflow is restricted. A qualified roofer or home inspector can check for blocked soffits, missing baffles, and balanced intake/exhaust ratios during a pre-replacement assessment.
How much ventilation does a NY or CT home need?
The 2020 Residential Code of New York State (§R806), based on the IRC, requires a minimum of 1 sq ft of net free ventilation area per 150 sq ft of insulated ceiling space, or 1/300 with at least 40% of venting at the upper portion of the attic combined with a vapor retarder on the warm side. Your roofer calculates the required square footage for your specific roof.
Does ridge venting void or support my shingle warranty?
Ridge-vent-plus-soffit-vent is the configuration shingle manufacturers — including GAF — may require for warranty eligibility. An attic without adequate balanced ventilation may affect a manufacturer’s product warranty. Make sure your installer documents that ventilation meets the standard when the job is complete.
Can I add a ridge vent to my existing roof without a full replacement?
Sometimes, but it requires cutting a slot along the ridge and installing new ridge cap. More importantly, adding exhaust without confirming intake is clear can make things worse — you need to verify soffit vents are unobstructed and baffles are in place before adding any exhaust capacity. A partial ventilation job done incorrectly costs more to fix than waiting for a full replacement.
Should I combine ridge vents with a powered attic fan?
Generally no. Powered fans layered on a passive ridge-and-soffit system can short-circuit airflow, pull conditioned air from the house, and create pressure imbalances. If you have a hip roof or a difficult geometry where a ridge vent isn’t practical, a powered fan may be appropriate — but it replaces the ridge vent rather than augmenting it. Confirm the configuration with your contractor.