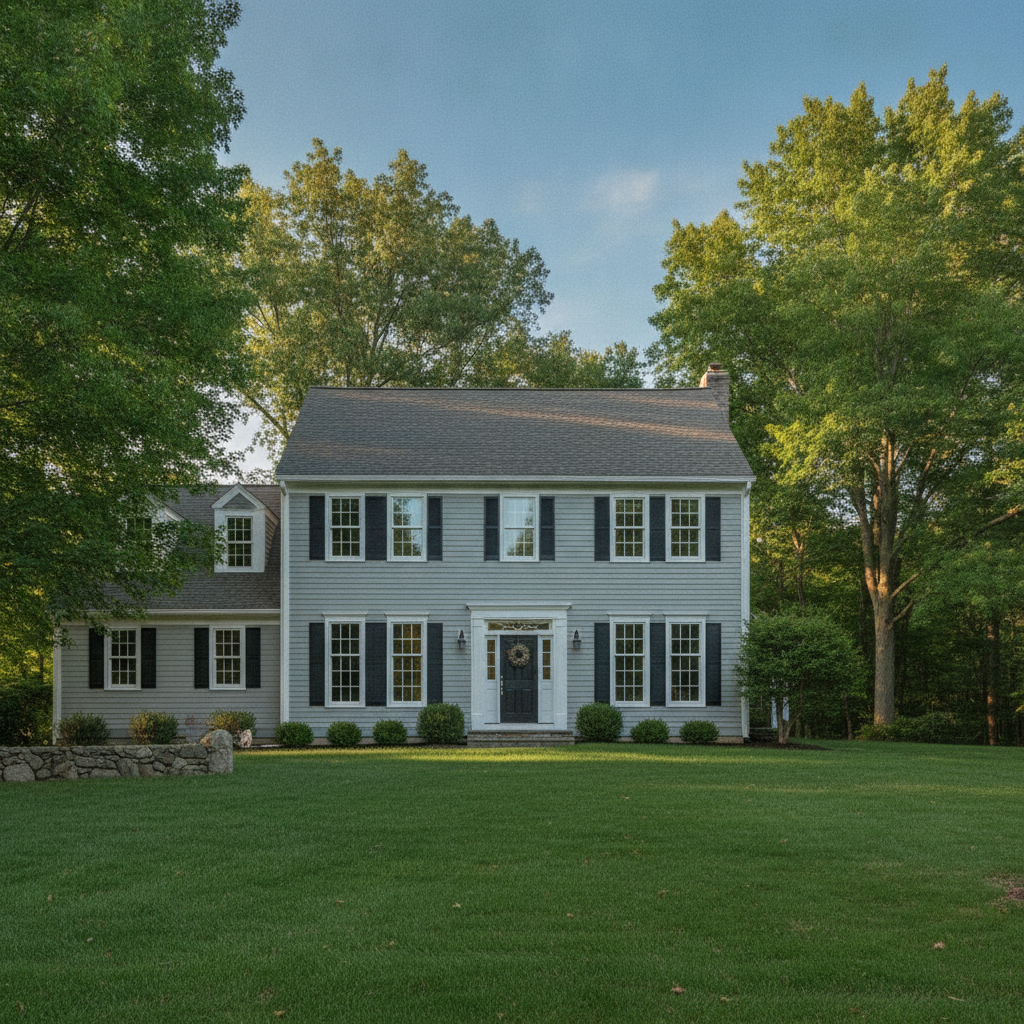
Fairfield County homeowners replacing or upgrading their siding face a specific set of demands: coastal salt air along Long Island Sound from Greenwich to Westport, heavy summer thunderstorms with wind-driven rain, and a housing stock that ranges from 19th-century Colonials and Capes to mid-century ranches to newer construction — each with its own installation nuances. James Hardie fiber-cement siding, installed under the HardieZone® 5 system, is Gunner Roofing’s premium siding line for this region, and for good reason. This post explains what the product is, what proper installation actually looks like, and what Fairfield County conditions demand.
What Is James Hardie Fiber-Cement Siding?
Fiber-cement siding is a composite of Portland cement, sand, and cellulose fiber. Unlike wood, it does not rot or sustain insect damage. Unlike vinyl, it does not buckle or melt under direct sun exposure. The material is non-combustible, dimensionally stable across a wide range of temperatures and humidity levels, and carries a texture that closely replicates wood grain.
James Hardie’s HardieZone® system designates specific product formulations for specific North American climate bands. Fairfield County falls within HardieZone® 5 — the zone engineered for freeze-thaw cycling, humidity, and the temperature swings characteristic of the Northeast. The HZ5 formulation differs from the HZ10 (mild/dry West Coast) formulation in its moisture-management engineering; using the wrong zone product can affect warranty coverage.
The primary product lines Gunner installs in Fairfield County:
- HardiePlank® Lap Siding — the classic horizontal lap profile, available in multiple widths and textures including the Cedarmill® wood-grain finish
- HardieShingle® Siding — individual-panel shingle profile, well-suited to Cape Cods and Shingle-style homes common in coastal Fairfield County towns
- HardiePanel® Vertical Siding — board-and-batten or smooth-panel profile for gable ends and accent applications
- HardieTrim® — fiber-cement trim boards, battens, and fascia used throughout
Why Fairfield County’s Climate Makes Material Choice Count
Fairfield County sits at the intersection of two demanding environments. The coastal towns — Greenwich, Stamford, Norwalk, Westport, Fairfield, Bridgeport, and Stratford — sit directly on or near Long Island Sound. Salt-laden air accelerates corrosion in metal components and can degrade paint finishes on wood siding over time. The inland towns — Danbury, Shelton, Newtown, Ridgefield — run a harder freeze-thaw cycle and see more temperature swing between summer and winter than the coast.
For the Sound-adjacent communities, fiber-cement’s resistance to moisture-driven rot and its factory-applied ColorPlus® finish (which does not require field painting and carries a 15-year limited warranty against peeling, cracking, and chipping, per James Hardie’s warranty documentation) are meaningful advantages over painted wood.
For the inland towns, the dimensional stability of the HZ5 formulation matters most: the product is engineered to resist the expansion and contraction stress that can split wood boards or cause vinyl to gap at joints.
Across the entire county, summer brings months of high humidity and regular afternoon thunderstorms. Bulk water management — WRB, step flashing, kickout flashing — is not incidental to a siding installation here; it is the core job.
What a Code-Compliant, Manufacturer-Correct Installation Requires
The James Hardie HZ5 Best Practices Installation Guide (v9.1, December 2019) specifies a set of clearances and assembly details that every installation must meet. These are not suggestions; deviations can void the product warranty and create conditions for moisture intrusion.
Water-Resistive Barrier (WRB)
A water-resistive barrier must be installed behind the siding across the entire wall surface. Under IBC 2021 §1403.2, exterior walls must provide weather protection including a WRB behind the exterior cladding. The WRB is your backup defense: even a correctly installed lap siding will admit small amounts of water at butt joints and penetrations over decades of use, and the WRB keeps that water out of the wall assembly.
Gunner installs full WRB on every siding project, along with correct flashing at all penetrations and roof-to-wall junctions (per internal-verified company scope).
Ground and Surface Clearances
The HZ5 guide specifies these mandatory clearances (per James Hardie HZ5 Best Practices Guide v9.1, §4.1–4.4):
| Surface | Required Clearance |
|---|---|
| Grade / ground | Minimum 6 in. |
| Concrete slab or patio | Minimum 2 in. |
| Deck framing / highest decking point | Minimum 2 in. |
| Gutter end cap | Minimum 1 in. |
These clearances prevent wicking moisture from touching the siding bottom edge. In Fairfield County, where summer thunderstorms can dump several inches of rain quickly and soil near foundations can stay saturated, maintaining proper clearance is not just code — it is the difference between a 30-year siding job and a 15-year one.
On homes where the existing siding was installed at inadequate clearances (common on older CT houses with grade that has built up over decades from mulch and landscaping), correcting the clearance is part of the work.
Step Flashing and Kickout Flashing at Roof-Wall Intersections
Every location where a roof meets a sidewall — dormers, additions, lower-roof-to-wall junctions — requires step flashing at every shingle course and a self-adhesive membrane along the roof/wall intersection installed before the flashing. Where the roof begins at its lowest point, a kickout flashing diverts runoff into the gutter and away from the siding gap below (per James Hardie HZ5 Best Practices Guide v9.1, §4 / roof-wall intersection section). Omitting kickout flashing is one of the most common sources of chronic water damage behind siding.
Corrosion-Resistant Fasteners
Fairfield County’s coastal communities require particular attention here. The HZ5 guide specifies corrosion-resistant fasteners throughout; in salt-air environments, standard galvanized fasteners can corrode in place over time, leaving rust staining and eventually losing holding power. Stainless steel fasteners are the appropriate choice within several miles of the Sound.
ColorPlus® Technology: Factory Finish vs. Field-Painted Primed Board
James Hardie siding comes in two finish options:
-
ColorPlus® Technology — factory-applied, oven-baked two-coat finish available in Hardie’s color palette. Carries a 15-year limited warranty against peeling, cracking, and chipping (per James Hardie warranty documentation at jameshardie.com/warranty). Requires no field painting after installation; cut edges must be touched up with James Hardie touch-up kits.
-
Factory-primed — arrives primed, ready for field painting. Per the HZ5 guide, when repainting, 100% acrylic topcoats are recommended; oil/alkyd-base paints and stains must not be used on James Hardie products.
For most Fairfield County homes, ColorPlus is the lower long-term maintenance path: the factory finish is more uniform and durable than most field painting, and the 15-year warranty provides documented protection. Homeowners seeking a custom color not in the Hardie palette can use the primed-board option with a quality 100% acrylic exterior paint.
Lifespan: What to Expect in Connecticut
Per InterNACHI’s Standard Estimated Life Expectancy Chart, fiber-cement siding carries an ideal-condition service life in the range of 25 years or more. Under Connecticut’s conditions — coastal salt air, heavy summer humidity, freeze-thaw cycling inland — a realistic, well-maintained service life is in the range of 25–35 years when installed correctly and kept painted (or the ColorPlus warranty maintained). A wood-sided home that needs repainting every 5–7 years and faces rot risk after a single waterproofing failure does not have the same durability floor.
This is consistent with what we see on the ground in Fairfield County: well-installed, well-maintained fiber-cement from a decade ago is still performing cleanly; badly flashed wood siding from the same era often shows rot at butt joints and around windows.
Historic Housing Stock: Fairfield County Considerations
Fairfield County’s housing is diverse by era. Greenwich, Westport, Ridgefield, and Fairfield town itself have significant 19th- and early 20th-century Colonial and Victorian housing. Some properties sit within local historic districts or are individually listed. Exterior alterations on those properties — including siding replacement — may require review by local authorities before work begins.
Requirements vary by municipality and by whether a property is within a designated historic district. If your home is in a historic district or is individually listed, confirm requirements with your local building department or historic-district commission before work begins. Gunner handles permitting on every project and can help you understand what approvals are required for your address.
The Installation Process with Gunner
Gunner Roofing is a James Hardie Elite Contractor (per company-verified credentials). The Elite designation reflects installation training and volume requirements set by James Hardie.
A typical Fairfield County siding project with Gunner follows this sequence:
- Pre-job inspection — assess existing WRB condition, check clearances, identify any rot or sheathing damage to address before siding goes on
- Permitting — Gunner pulls and manages the permit on every job
- Tear-off and substrate prep — remove existing cladding, repair or replace damaged sheathing, address any ground clearance issues
- WRB installation — install full water-resistive barrier across all wall surfaces
- Flashing — step flash all roof-wall intersections; install kickout flashings; flash all window and door openings per James Hardie and IBC requirements
- Siding installation — install HardiePlank, HardieShingle, or HardiePanel per the HZ5 guide clearances and fastener specifications; maintain all required clearances
- Trim and caulking — HardieTrim boards at corners, windows, and doors; caulk joints with elastomeric sealant
FAQ
What makes James Hardie siding different from vinyl or wood siding? Fiber-cement siding is made from Portland cement, sand, and cellulose fiber. Unlike wood, it resists rot and insect damage. Unlike vinyl, it does not buckle in heat or melt on south-facing walls. It holds paint well, is non-combustible, and is designed in climate-specific formulations (HardieZone® 5 for the Northeast).
Does James Hardie siding require a permit in Fairfield County, CT? Requirements vary by municipality; confirm with your local building department or historic-district commission. Gunner pulls and manages the permit on every siding project it installs.
How long does James Hardie siding last in Connecticut? Per InterNACHI’s estimated life expectancy data, fiber-cement siding can provide a long service life under proper conditions. In Connecticut’s climate — coastal salt air, summer humidity, freeze-thaw cycling — a well-installed, maintained fiber-cement system realistically delivers durable performance over many decades, with the ColorPlus® factory finish carrying a 15-year limited warranty against peeling, cracking, and chipping.
What is the minimum ground clearance required for fiber-cement siding? The James Hardie HZ5 installation guide requires a minimum 6 in. clearance between the siding bottom edge and grade (ground), and a minimum 2 in. clearance from a concrete slab or deck. These clearances prevent wicking moisture from contacting the siding.
Is James Hardie siding appropriate for historic homes in Fairfield County? Fiber-cement can replicate the profile and texture of historic wood clapboard and shingle siding convincingly. Whether it is appropriate for a specific historic property depends on that property’s designation and any applicable local review requirements. Gunner recommends confirming requirements with your local building department or historic-district commission before proceeding.
What is a water-resistive barrier and why does it matter? A water-resistive barrier (WRB) is a membrane installed behind the siding across the entire wall. Under IBC 2021 §1403.2, exterior walls must provide weather protection including a WRB. It serves as the last line of defense against water that gets past the siding — at joints, penetrations, and flashing transitions — keeping it out of the wall assembly and structural framing.
Get a fast, free quote
No inspection visit needed - we measure your roof from satellite imagery and send your quote.