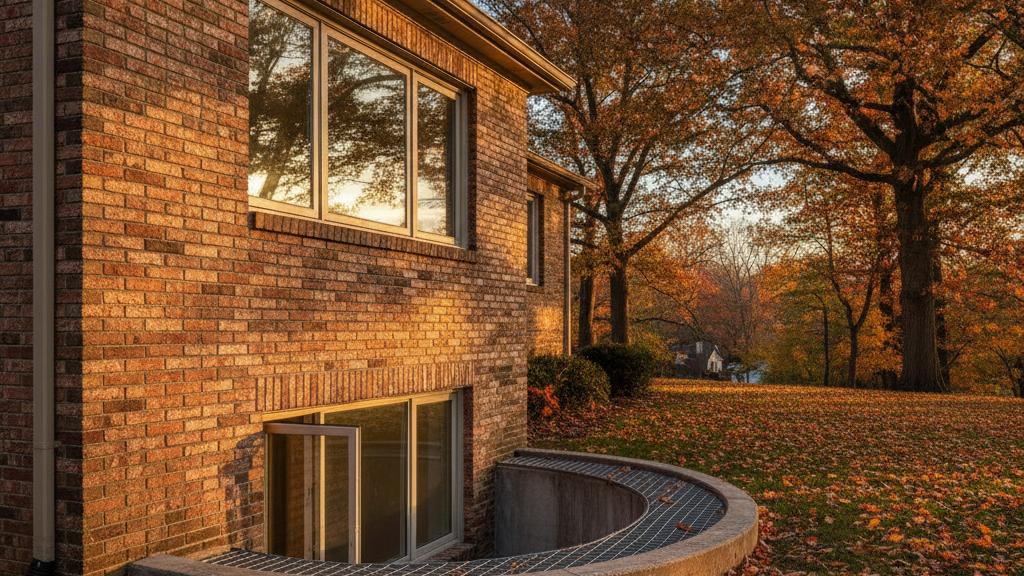
Every bedroom in New York State must have at least one window that a person can escape through — or a firefighter can enter — in an emergency. That requirement applies whether you’re finishing a basement, converting an attic, or simply replacing windows in an existing sleeping room. The minimum dimensions come from the 2020 Residential Code of New York State (RCNYS), Section R310, which New York adopted based on the International Residential Code (IRC). Here is what those numbers mean in practice, and where Yonkers homeowners need to pay closest attention.
What the New York State Code Actually Requires
Per RCNYS §R310.1, every bedroom (and any room used for sleeping) must have at least one emergency escape and rescue opening that meets all four of these criteria simultaneously:
| Requirement | Minimum Value | Notes |
|---|---|---|
| Net clear opening area | 5.7 sq ft | Measured when the window is fully open; 5.0 sq ft allowed for openings at or below grade |
| Net clear opening height | 24 in | Minimum dimension in the open position |
| Net clear opening width | 20 in | Minimum dimension in the open position |
| Maximum sill height | 44 in from floor | Measured to the bottom of the opening |
“Net clear” means the actual open space you can climb through — not the rough framing or the glass size. A double-hung window that only opens halfway, or one with a built-in security bar, may not meet the net clear requirement even if the glass panel looks large enough. Per RCNYS §R310.1 (per the 2020 RCNYS), the 44-inch sill-height cap ensures a person can reach and open the window without a ladder.
Which Window Types Work Best for Egress
Not every operating style delivers egress efficiently. Here’s how the common types stack up:
| Window Type | Egress Suitability | Notes |
|---|---|---|
| Casement (crank-out) | Excellent | Full opening available; easiest to achieve 5.7 sq ft in a compact frame |
| Slider (single or double) | Good | Only one panel moves; effective opening is half the total frame width |
| Double-hung | Good | Both sashes open; each contributes, but the lower sash typically does the work |
| Awning | Limited | Hinged at top; opening angle limits net clear height, often fails the 24-in threshold |
| Fixed / picture | Not eligible | No opening — cannot serve as egress |
Casement windows are particularly effective for egress because the entire sash swings open, making it straightforward to achieve the required net clear area even in a narrower rough opening. For below-grade basement bedrooms, window well requirements vary by municipality; confirm with your local building department or historic-district commission.
Why This Matters More in Yonkers Than Many Suburbs
Yonkers’ housing stock includes many pre-war multi-family buildings, two-family homes, and converted basement apartments — particularly in neighborhoods like Park Hill, Nodine Hill, and parts of the southwest waterfront corridor. These older structures were built before modern egress codes existed. When a homeowner finishes a basement room and calls it a bedroom, or a landlord rents a basement unit, the egress requirement kicks in regardless of the building’s age — the code applies to new construction and to any space being put into use as a sleeping room.
The practical result: in Yonkers, window replacements on basement rooms are often not a simple swap. The existing window may be undersized, set into a masonry foundation wall, and require excavation for a proper window well. That’s a materially different project than swapping a double-hung on the second floor — and it requires a permit.
Permits and Local Enforcement
In New York State, permit authority rests with each local government per NYS Executive Law §381 (per the NYS Dept. of State Legal Memorandum LG03). For window work that involves changes to the rough opening size — which egress upgrades almost always do — a building permit is typically required. Requirements vary by municipality; confirm the specific scope with your local building department before starting work.
Gunner handles the permit on every project. If your window replacement involves an opening modification, we pull and manage the permit application — so you’re not navigating that process yourself.
Energy Performance: Don’t Sacrifice Efficiency for Egress
Complying with egress code and meeting energy code are separate requirements, and a window that clears egress still needs to meet thermal performance standards. For Westchester County (Climate Zone 4), the 2020 NYS Energy Conservation Construction Code Table R402.1.2 sets the prescriptive maximum at U-factor ≤ 0.32. If you’re replacing windows in a basement bedroom, the new unit still needs to meet that floor.
For homeowners looking to do better than code minimum, ENERGY STAR v7.0 Northern zone criteria require U-factor ≤ 0.22 (effective October 23, 2023). As an Andersen Certified Elite contractor, Gunner can specify the right configuration for your rough opening size, egress requirement, and energy target.
Before-Winter Timing
Fall is the right time to address basement egress windows in Yonkers. Ground conditions in October are still workable for excavating a window well, and getting the opening sealed and flashed before the first hard freeze matters — an open masonry foundation wall in November is a problem. Window lead times for custom egress-sized units can run several weeks; scheduling now avoids a winter gap.
FAQ
Get a free, no-obligation estimate on egress window replacement or basement window upgrades at GunnerRoofing.com.
Get a fast, free quote
No inspection visit needed - we measure your roof from satellite imagery and send your quote.