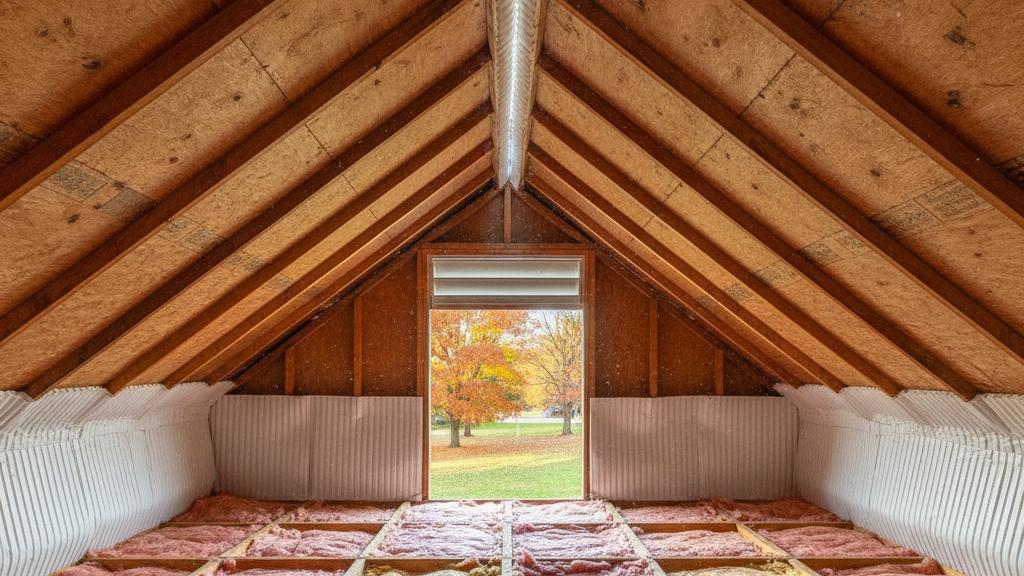
A new roof replaces your shingles, underlayment, and flashing — it does not change what happens between the roof deck and your ceiling. If your second floor was uncomfortably warm this past summer despite a recent reroof, the cause is almost certainly in the attic: inadequate ventilation, insufficient insulation, or both. Those are separate systems from the roof covering itself, and a shingle swap alone cannot fix them.
If that heat issue went unaddressed, fall is the right window to act. The same attic conditions that trapped heat in July will cause ice dams and energy loss after the first Northeast winter storm. Diagnosing and correcting them before the ground freezes is both easier and less expensive than reacting after damage appears.
What a full attic fix changes — and what re-shingling alone doesn’t:
| Outcome | Re-shingle only | Re-shingle + attic work |
|---|---|---|
| Hot second floor in summer | Unchanged | Significantly reduced |
| Ice dams in winter | Reduced (new ice barrier at eaves) | Minimized (balanced ventilation breaks the melt cycle) |
| Energy bills | Minimal change | Measurable reduction |
| Full system warranty eligibility | Shingle warranty only | Enhanced warranty options available |
Why a New Roof Doesn’t Solve an Attic Heat Problem
When a roofing crew replaces your roof, the work happens above the deck: old shingles are torn off, damaged decking is repaired, new underlayment and ice-and-water shield are installed, and new shingles are fastened down. Unless attic work is explicitly scoped, nothing below the deck changes — the existing insulation depth, air-sealing details, and ventilation layout remain exactly as they were.
The attic is a distinct thermal zone. Whether it becomes a radiant heat engine on a hot August afternoon depends on how it’s ventilated, how much insulation separates it from your living space, and whether hot air can bypass that insulation through gaps and penetrations. None of those variables are touched by a shingle replacement.
The Three Culprits Behind a Hot Second Floor
1. Inadequate Attic Ventilation
The most common cause. A properly functioning attic draws outside air in through soffit intake vents at the eaves, warms it as it rises, and exhausts it through ridge or high-slope vents at the peak. When that flow is broken — blocked soffits, undersized ridge vents, or mismatched vent types on the same roof plane — hot air pools under the deck and radiates downward into your living space.
Per the 2020 Residential Code of New York State (IRC 2018) §R806, the minimum net free ventilation area is 1/150 of the insulated attic floor area — or 1/300 when at least half the ventilation area is positioned in the upper portion of the attic (the balanced, high-low configuration). The GAF Steep-Slope Roofing Field Guide (RESGN103) reinforces this standard: a balanced system with matched intake at the soffits and exhaust at the ridge drives actual airflow, not just added vent openings.
Common failure modes: insulation baffles missing or compressed, covering soffit vents; ridge vent too narrow for the roof area served; active vents (power exhaust fans or turbines) and passive ridge vents on the same plane, which short-circuits the passive system rather than supplementing it.
2. Insufficient Insulation at the Attic Floor
Insulation at the attic floor is the thermal barrier between your conditioned second floor and the hot attic above it. If it’s undersized or has settled over decades, heat conducts through your ceiling continuously on hot days. The U.S. Department of Energy publishes recommended attic floor R-values by climate zone at energy.gov/energysaver/insulation. Westchester County falls in Climate Zone 4; most of Connecticut is in Climate Zone 5. Both zones call for R-values well above what most homes built before the 1990s were constructed with. If the insulation has never been upgraded, it is very likely undersized by current standards.
3. Air-Sealing Gaps
Even with adequate insulation depth, hot attic air can bypass insulation through penetrations — recessed light housings, attic hatches, plumbing and electrical chases, and HVAC ducts routed through unconditioned space. Hot air moves through these gaps the way water passes through a screen; the insulation layer on top does little to stop it. Standard practice is to air-seal all penetrations before adding or replacing insulation. Skipping this step substantially reduces the thermal benefit of any insulation work above it.
What a Complete Roof Replacement Should Address
A roof replacement scoped only to shingles misses the attic, and that is a missed opportunity. Every Gunner Roofing replacement includes ice-and-water shield installed to meet or exceed code minimums, leak barrier run through all valleys, and step and counter-flashing at every penetration — chimneys, dormers, skylights, and wall terminations — along with a proper attic ventilation setup. Beyond the deck, Gunner addresses all three layers — air sealing, insulation, and ventilation — and performs that work directly rather than referring it out.
That approach matters because attic deficiencies are often invisible until the deck is opened. A mid-job discovery — soffit baffles absent, batt insulation pushed flat against the deck and blocking airflow, open wire-chase penetrations — is the right moment to address those conditions. Once the shingles are back on and the crew has moved, the opportunity closes.
Gunner is a GAF Master Elite® 3-Star President’s Club contractor — a designation held by fewer than 3% of roofing contractors nationally, per the GAF Master Elite program. On GAF installations, Gunner specs the full qualifying system: GAF LayerLock™ shingles installed to the required 4-nail pattern, GAF Starter Strip Shingles at eaves and rakes, qualifying ridge cap and roof deck protection, and a complete attic ventilation review.
Fall Is the Window — This Problem Gets Worse in Winter
If this summer’s heat went undiagnosed, don’t carry the same attic conditions into winter. The same shortfalls — under-ventilated, under-insulated — that made your second floor stuffy in July will allow warm attic air to melt snowpack at the roof deck. That meltwater migrates to the cold eaves and refreezes as ice dams. What felt like a comfort problem in summer becomes a water-intrusion risk in January.
The roofing season in the Northeast runs into early November under favorable conditions. Diagnosing the problem now — before the ground freezes and before the holiday scheduling crunch — gives you the maximum window to complete any needed attic work. Waiting until March puts you behind a full season of preventable exposure.
Frequently Asked Questions
Why is my second floor so hot even after getting a new roof?
A new roof changes the shingles and underlayment but leaves the attic’s thermal systems — ventilation, insulation, and air sealing — exactly as they were. If those systems are undersized or malfunctioning, heat will continue to accumulate in the attic and radiate into your second floor regardless of what shingles are overhead. The roof covering and the attic thermal envelope are separate problems that require separate solutions.
How do I know if my attic ventilation is inadequate?
Signs include a second floor that stays markedly warmer than the first floor on hot days, ice dams forming at the same eave locations each winter, and visible condensation staining on sheathing when you access the attic. A qualified roofing contractor can calculate whether your net free ventilation area meets the 1/150 or 1/300 balanced ratio required under the 2020 RCNYS §R806 and identify whether the current vent layout is actually driving through-flow or just adding openings.
What R-value should my attic insulation be in New York or Connecticut?
The U.S. Department of Energy provides climate-zone-specific recommendations at energy.gov/energysaver/insulation. Westchester County is Climate Zone 4; most of Connecticut is Climate Zone 5. Both zones call for R-values that most pre-1990s homes don’t have. Measuring your current insulation depth against the DOE target for your zone is the starting point — there is no substitute for an actual measurement, since depth and R-value per inch vary by insulation type.
What is the 1/150 vs. 1/300 ventilation ratio?
Both are minimum ratios of net free ventilation area to insulated attic floor area, established under the 2020 Residential Code of New York State (IRC 2018) §R806. The 1/300 ratio applies when the system is balanced — at least half the ventilation area positioned high (ridge, hip, or upper-slope vents) and the remainder at the eaves (soffit vents). The 1/150 ratio is the fallback for less-balanced layouts. The balanced 1/300 configuration is more effective for both summer heat management and winter condensation control because it creates directed airflow rather than just vent area.
What connects a hot attic in summer to ice dams in winter?
Both are symptoms of the same underlying problem: the attic is not thermally isolated from the living space below it. In summer, a warm attic radiates heat downward through an under-insulated ceiling. In winter, heat escaping upward from the living space warms the attic and the roof deck, melting snowpack from below. That meltwater runs to the cold eaves, where it refreezes as ice dams. Correcting ventilation, insulation, and air sealing addresses both problems at the source.
Get a free, no-obligation estimate from Gunner Roofing at GunnerRoofing.com — whether you need a new roof, an attic assessment, or both.
Get a fast, free quote
No inspection visit needed - we measure your roof from satellite imagery and send your quote.